




BEDS4
BATHS3 full 1 partial
SQUARE FEET3,240
MLS#MDCR2034900
STATUSACTIVE
PROPERTY TYPEResidential - Single Family
SUBDIVISIONERBS PLEASURE
SCHOOLCARROLL COUNTY PUBLIC SCHOOLS
Property Description
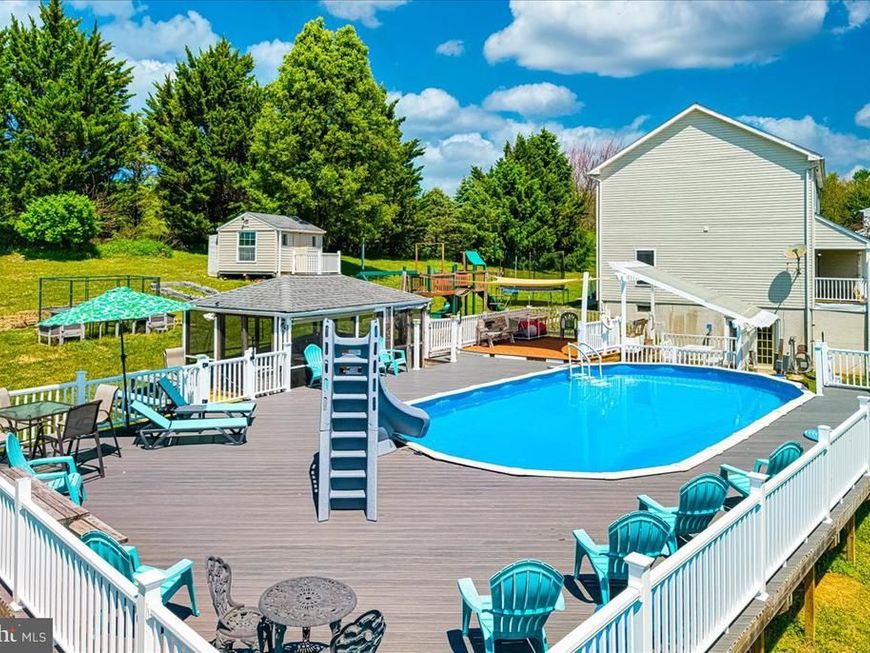
YOU ASKED FOR IT YOU GOT IT! IN ADDITION TO ALL NEW PAINT THROUGHOUT THE ENTIRE HOUSE WE NOW HAVE WALL TO WALL ON ALL THREE LEVELS!!! Come see this exceptional Westminster colonial with value galore! Custom-built by the original owner, this spacious home offers 3–4 bedrooms, 3 ½ baths and three finished levels on a generous lot with fantastic views. Highlights include: *Light-filled open kitchen with 42" maple soft-close cabinets, island, pantry and stainless appliances, 2 year old dishwasher *Formal dining room with elegant cherry hardwood floors *Generous primary suite with en suite soaking tub and his and hers walk in closets *Huge 2 car attached garage and hybrid hot water system from 2019 *Spacious finished lower level (Superior Walls foundation) with pellet stove, full bath, acoustical ceiling tiles and French doors to the backyard *Backyard oasis built for entertaining and family fun: *Above ground Oxygen pool with heater and slide – 4 foot to 6.5 feet on the deep end *Screened patio for evenings under the stars *Playhouse/shed, wooden playset, and sun sail for shade and outdoor play This home blends quality construction and thoughtful upgrades with endless indoor/outdoor living possibilities —pool parties and cozy movie nights. Welcome home!
Property Features
Property Type: Residential - Single Family
Basement: Yes
Basement: Full, Fully Finished, Walkout Level
Cooling: Central A/C
Fuel Type: Electric
Garage: 2
Heating: Heat Pump(s)
Home Style: Colonial
Lot Size: 1.78 Acres
Stories: 2.0
Taxes: $5,770
Year Built: 2001
Feature Descriptions
Additional Structures: Above Grade, Below Grade
Appliances: Built-In Microwave, Dishwasher, Dryer, Refrigerator, Stainless Steel Appliances, Stove, Washer, Water Conditioner - Owned, Water Heater
Exterior: Vinyl Siding
Lot Dimensions: 1.78 Acre(S)
Parking Notes: 2 Total Parking Spaces
Rooms: Living Room, Dining Room, Primary Bedroom, Bedroom 2,Bedroom 3,Kitchen, Laundry, Recreation Room, Bathroom 2,Bathroom 3,Bonus Room, Primary Bathroom, Half Bath
Sewer: On Site Septic
Special View Info: Garden/Lawn, Panoramic, Trees/Woods
SQFT Above Finished: 2240
SQFT Below Finished: 1000
SQFT Total Finished: 3240
Structure Type: Detached
Total Garage/Parking Spaces: 2
Water: Private
Room Sizes
Primary Bedroom: 16 x 17 Level - Upper 1
Bedroom 2: 11 x 13 Level - Upper 1
Bedroom 3: 11 x 10 Level - Upper 1
Living Room: 16 x 13 Level - Main
Kitchen: 24 x 11 Level - Main
Dining Room: 15 x 11 Level - Main
Bonus Room: 12 x 13 Level - Main
Recreation Room: 18 x 27 Level - Lower 1
Bonus Room: 27 x 11 Level - Lower 1
Local Schools
School District: CARROLL COUNTY PUBLIC SCHOOLS
Listed By / Shown By
Listed By
Agency Name: Cummings & Co. Realtors
Agency Phone: 4108230033
Shown By
Agent Name: Sue Boylan
Agent Phone: Cell: (410) 733-2506
Agency Title: Berkshire Hathaway HomeServices Homesale Realty

 First American
Estimate Your Payment
Estimated Payment
$ 2,051.59 per month $1,388.75 Principal & Interest $480.83 Property Tax $182.00 Homeowner's Insurance



 Corporate Office - 215 S Centerville Rd. Lancaster, PA 17603
2402 Windisch Drive | MLS# MDCR2034900
This single family home located at 2402 Windisch Drive, Westminster, MD 21158 is currently listed for sale with an asking price of $624,000. This property was built in 2001 and has 4 bedrooms and 3 full and 1 partial baths with 3240 sq. ft. Windisch Drive is located in the ERBS PLEASURE subdivision within the CARROLL COUNTY PUBLIC SCHOOLS school district. Search ERBS PLEASURE real estate on www.sueboylanrealtor.com today.