




BEDS4
BATHS1 full 1 partial
SQUARE FEET2,178
MLS#MDCR2036162
STATUSACTIVE
PROPERTY TYPEResidential - Single Family
SUBDIVISIONFURNACE HILLS
SCHOOLCARROLL COUNTY PUBLIC SCHOOLS
Property Description
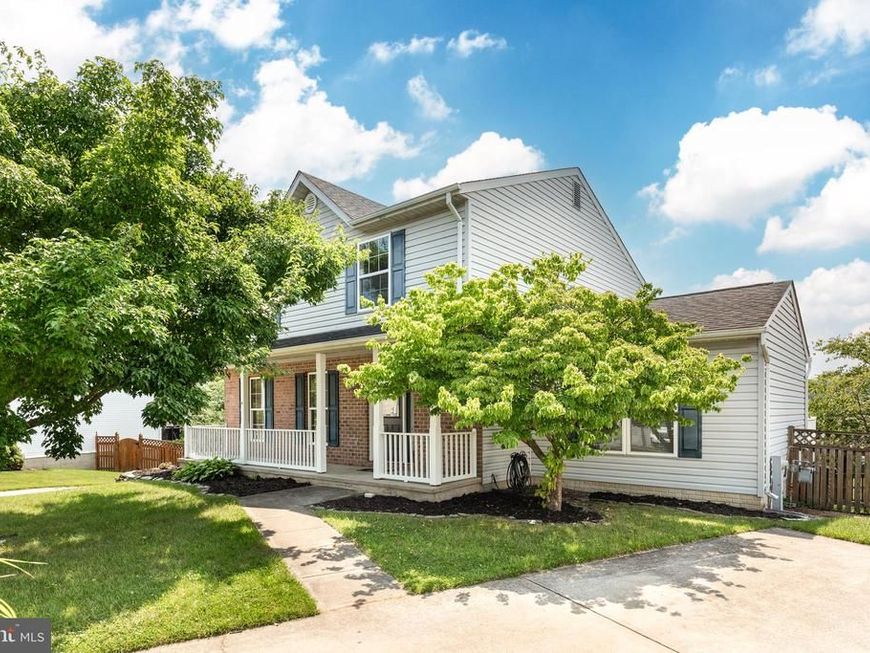
Beautiful 2400 + sq ft finished living Space home with four bedrooms and one and half bath home in Furnace Hills development at the end of a quiet cul-de-sac. Home has an oversized Trex deck and a nice fenced in backyard. Interior of home features nice improvements including new carpeting , new laminated flooring , quartz kitchen countertops and more. Schedule your tour today to see this beautiful home!
Property Features
Property Type: Residential - Single Family
Basement: Outside Entrance, Partially Finished
Basement: Yes
Cooling: Central A/C
Fuel Type: Natural Gas
Heating: Heat Pump(s)
Home Style: Colonial
Lot Size: 0.21 Acres
Roof Type: Shingle
Stories: 3.0
Taxes: $0
Year Built: 1997
Feature Descriptions
Additional Structures: Above Grade, Below Grade
Appliances: Dishwasher, Exhaust Fan, Oven/Range - Gas, Range Hood, Refrigerator
Exterior: Vinyl Siding
Interior: Kitchen - Table Space, Dining Area
Lot: Landscaping
Lot Dimensions: 0.21 Acre(S)
Municipality: WESTMINSTER
Rooms: Living Room, Dining Room, Primary Bedroom, Bedroom 2,Bedroom 3,Kitchen, Family Room
Sewer: Public Sewer
SQFT Above Finished: 1778
SQFT Below Finished: 400
SQFT Total Finished: 2178
Structure Type: Detached
Water: Public
Windows: Double Pane, Screens
Room Sizes
Living Room: 12 x 17 Level - Main
Family Room: 24 x 14 Level - Main
Dining Room: 11 x 10 Level - Main
Bedroom 3: 10 x 10 Level - Upper 1
Kitchen: 11 x 12 Level - Main
Primary Bedroom: 11 x 17 Level - Upper 1
Bedroom 2: 10 x 12 Level - Upper 1
Local Schools
High School: WESTMINSTER
Middle School: WESTMINSTER
Elementary School: WESTMINSTER
School District: CARROLL COUNTY PUBLIC SCHOOLS
Listed By / Shown By
Listed By
Agency Name: RE/MAX Solutions
Agency Phone: 4108714300
Shown By
Agent Name: Sue Boylan
Agent Phone: Cell: (410) 733-2506
Agency Title: Berkshire Hathaway HomeServices Homesale Realty

 First American
Estimate Your Payment
Estimated Payment
$ 1,132.75 per month $1,001.50 Principal & Interest $0.00 Property Tax (data not provided by mls) $131.25 Homeowner's Insurance



 Corporate Office - 215 S Centerville Rd. Lancaster, PA 17603
191 Fissure Court | MLS# MDCR2036162
This single family home located at 191 Fissure Court, Westminster, MD 21158 is currently listed for sale with an asking price of $449,999. This property was built in 1997 and has 4 bedrooms and 1 full and 1 partial baths with 2178 sq. ft. Fissure Court is located in the FURNACE HILLS subdivision within the CARROLL COUNTY PUBLIC SCHOOLS school district. Search FURNACE HILLS real estate on www.sueboylanrealtor.com today.